
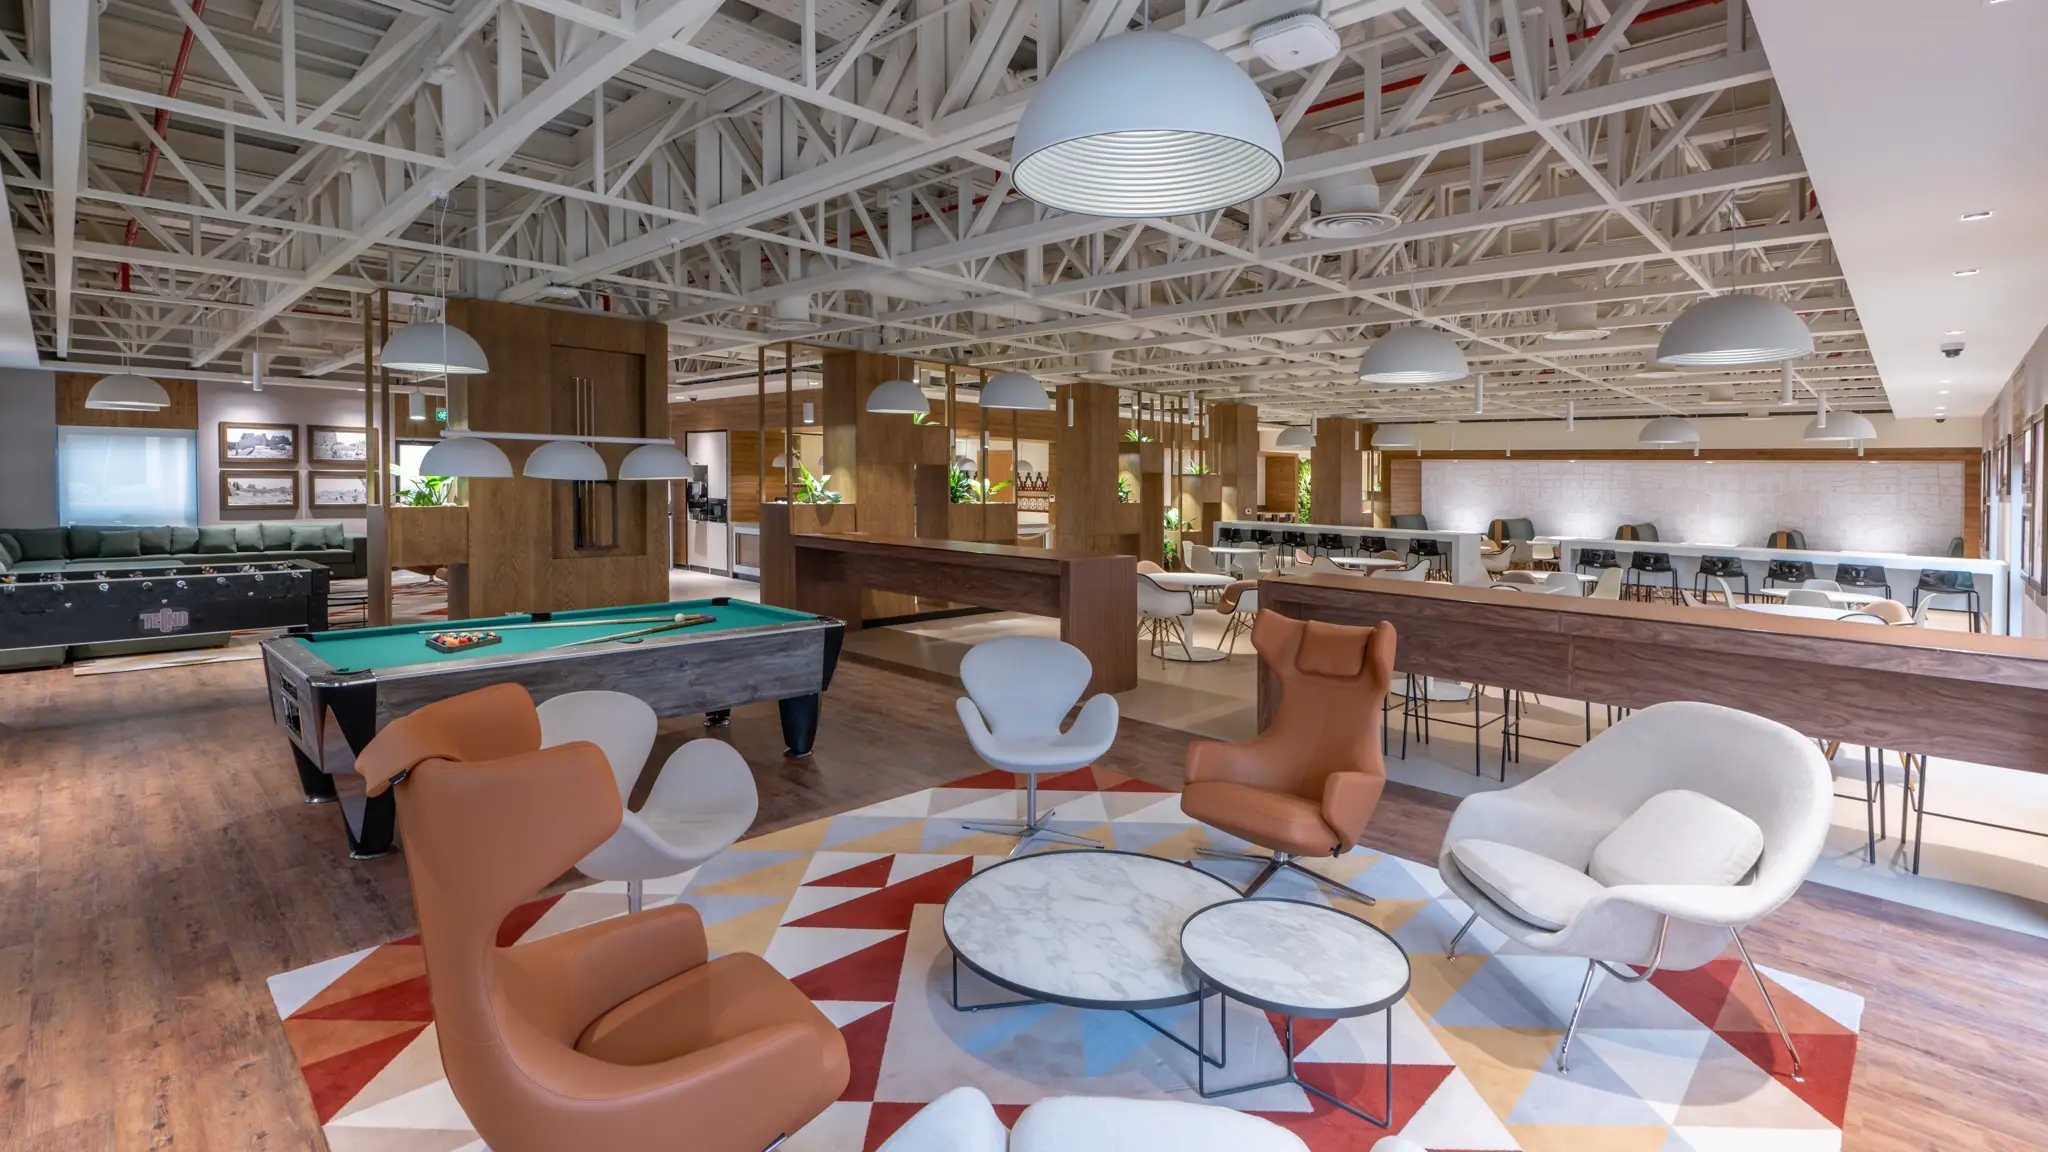
Space shapes the way people work, communicate, and complete daily tasks. A well planned layout gives each area a clear purpose and keeps movement smooth from one section to another. It also helps businesses avoid expensive changes after construction begins. Good layout ideas save time, reduce waste, and support future growth. Many successful workplaces begin with interior office fit out decisions before selecting finishes or furniture.
Layout planning sets the foundation:
A layout gives direction to the entire fit out project. Designers decide where workstations, meeting rooms, storage, and shared spaces belong before making other choices. This step keeps the office balanced and functional. Team members move comfortably, and visitors find their way without confusion. A solid layout also helps contractors complete each stage without unnecessary delays.
Better use of available space:
Empty space does not always mean useful space. A good layout makes full use of each square foot without making the office feel crowded. It places furniture in suitable locations and leaves enough room for walking paths. Employees enjoy a comfortable work setting that supports daily activities. Businesses also avoid wasting valuable office space.
Improves daily workflow:
Office work becomes easier when departments sit close to the people they interact with most. Staff members spend less time walking across the office and spend extra time completing important tasks. Meeting rooms stay accessible, storage remains easy to reach, and shared spaces support teamwork. Small layout improvements can make daily operations much smoother.
Helps control project costs:
Changes during construction usually increase expenses. Layout planning reduces those costly adjustments because major decisions happen before installation begins. Electrical points, lighting, air conditioning, and data connections fit into the approved design from the start. This organized approach keeps the project moving without unexpected interruptions or additional work.
Supports safety and comfort:
Safety always deserves attention in office design. A smart layout keeps emergency exits clear and allows comfortable movement across the workplace. It also places equipment where employees can reach it without difficulty. Comfortable seating areas, open walkways, and properly arranged work zones help staff stay focused throughout the day.
Makes future changes easier:
Business needs can change over time. A flexible layout allows companies to add staff, move departments, or introduce new equipment without major disruption. Extra space in key areas gives room for future growth while keeping the office organized. This forward thinking approach saves money and reduces stress when business goals change.